



D2 vs M2 Steel for Punch Pins: Wear, Toughness, and Speed
For punch pins, D2 and M2 solve different combinations of wear, impact, and thermal stress. D2 is often a practical choice when gradual abrasive wear is the main concern and the die operates under controlled cold-work conditions. M2 may be the stronger candidate when the punch faces repeated edge chipping, difficult stock, long production runs, slender geometry, or sustained heat at the cutting edge.
Neither material is automatically better. Press speed alone does not determine the answer, and a harder punch is not always a more durable punch. Clearance, heat treatment, geometry, alignment, lubrication, and the actual failure pattern can matter as much as the steel grade.
Material selection is also only one part of a complete die system. The broader relationship between punches, dies, clearance, and tooling requirements is covered in SunshinePro’s punching dies guide (inferred).
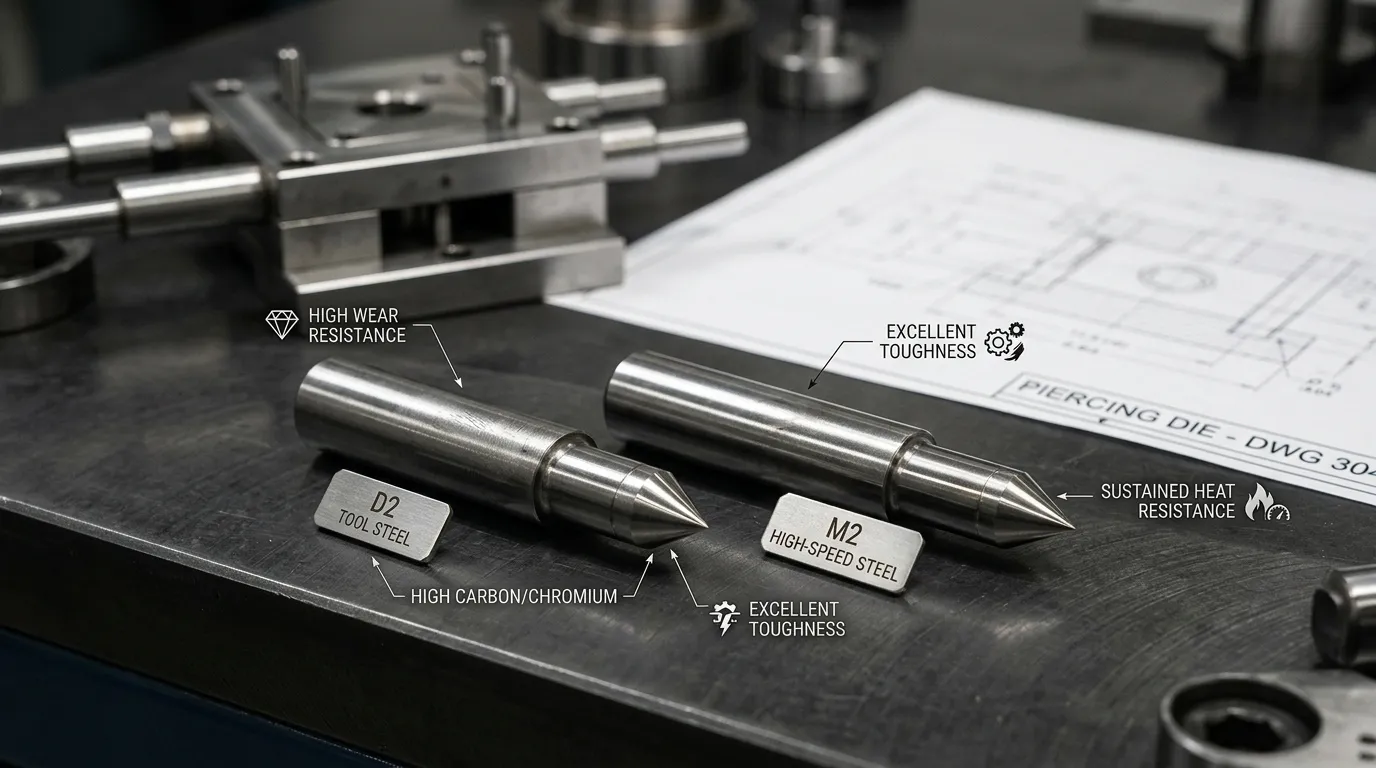
D2 vs M2 Punch Pin Comparison at a Glance
| Comparison factor | D2 tool steel | M2 high-speed steel |
|---|---|---|
| Steel family | Cold-work tool steel | High-speed steel |
| Typical selection strength | Strong wear resistance under controlled cold-working conditions | Balanced wear resistance, edge stability, toughness, and hot hardness |
| Main limitation | Can become vulnerable to chipping or fatigue when the hardness, geometry, or loading is too aggressive | Higher material and processing cost may not be justified in mild applications |
| Abrasive wear | Often a strong candidate where gradual abrasive wear dominates | Also wear resistant, especially where wear occurs with heat or repeated impact |
| Toughness and chipping | Application-dependent; geometry and heat treatment must be controlled | Often considered where D2 experiences recurring edge chipping under otherwise stable conditions |
| Sustained heat | Less suited to applications where the cutting edge remains hot for long periods | Better known for retaining hardness under elevated service temperatures |
| Best-fit conditions | Stable alignment, suitable clearance, controlled impact, moderate thermal demand | Long runs, difficult stock, higher thermal demand, slender punches, or expensive downtime |
| Cost direction | Commonly considered the more economical starting point | Usually evaluated when improved reliability may offset the added cost |
| Required verification | Exact grade, heat treatment, hardness, geometry, and production conditions | Exact grade, heat treatment, tempering condition, hardness, and production conditions |
These are selection tendencies, not guaranteed performance rankings. A poorly supported M2 punch can fail before a correctly designed D2 punch, while an over-hardened or misaligned D2 punch can chip before its wear resistance becomes useful.
Why D2 and M2 Behave Differently in a Punch
D2 is a high-carbon, high-chromium cold-work tool steel. It is commonly associated with wear resistance, compressive-load capability, and dimensional stability in tools operating without sustained high-temperature exposure. The BÖHLER K110 datasheet, which covers a D2-family grade, lists punching and stamping tools among its applications.
M2 belongs to the molybdenum high-speed-steel family. Its alloy system is designed to retain hardness and cutting performance under greater thermal demand. The BÖHLER S600 datasheet, covering an M2-family grade, emphasizes wear resistance, toughness, edge stability, compressive strength, and red hardness.
The difference cannot be reduced to a single Rockwell hardness value. Two punch pins at a similar HRC may still behave differently because of:
- Alloy composition and carbide distribution
- Austenitizing, quenching, and tempering conditions
- Retained microstructure
- Grinding and EDM surface condition
- Punch geometry and support
- Temperature during production
- The type of wear or fracture occurring
The agreed material standard therefore matters. ASTM A681 covers alloy tool steels such as D2, while ASTM A600 covers high-speed tool steels such as M2.
Grade Names That Buyers Should Not Treat as Automatic Equivalents
Worldwide sourcing often involves several designation systems. D2 may be discussed alongside SKD11 or 1.2379, while M2 may be cross-referenced with SKH51, SKH9, or 1.3343.
These names should not be accepted as interchangeable without checking the applicable standard, chemistry, production route, and final heat-treated condition. The drawing or purchase specification should identify the agreed grade rather than relying on a general trade name.
DC53 also should not be described as another name for standard D2. It is a separate modified cold-work steel with its own processing and performance characteristics.
Wear Resistance: Identify the Wear Mechanism Before Choosing
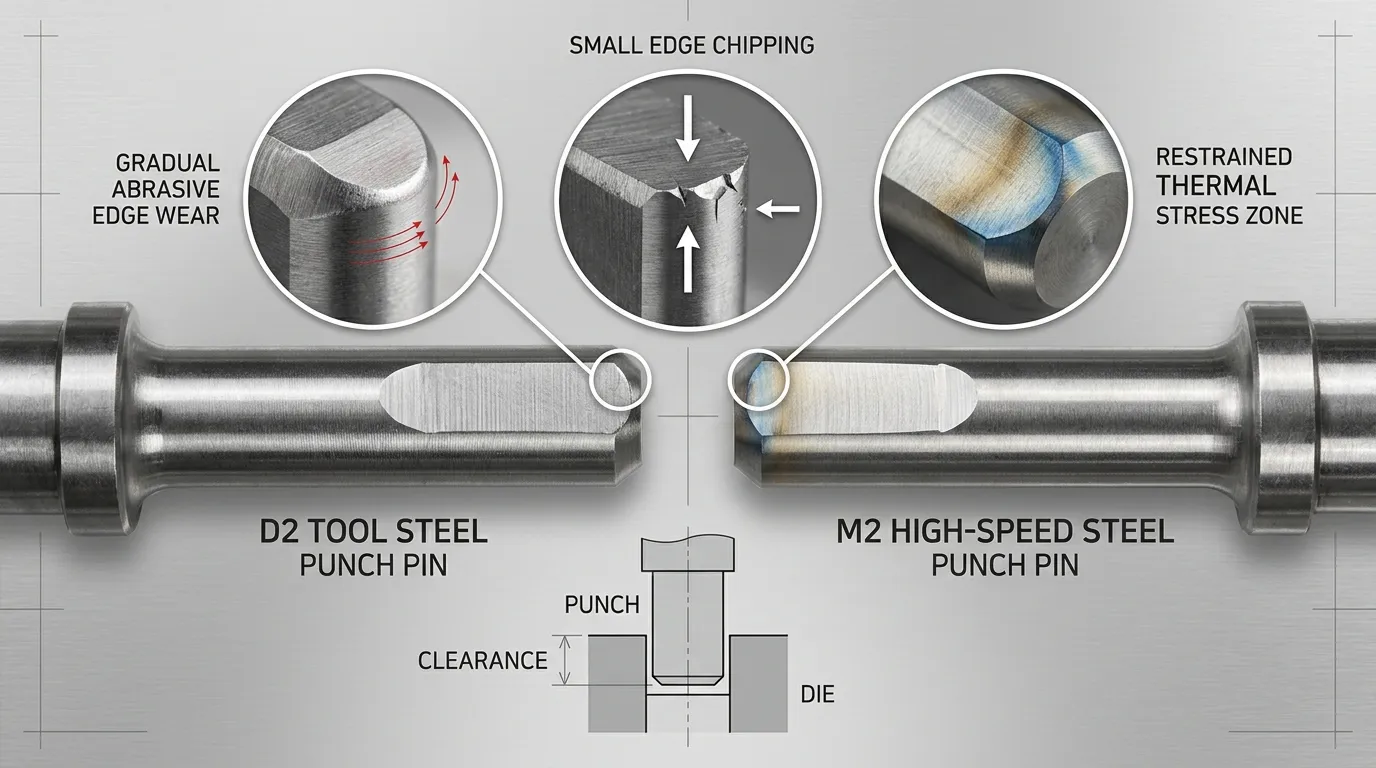
Asking which steel has “better wear resistance” is incomplete until the wear mechanism is known.
Abrasive wear gradually removes material from the punch edge or flank. It may be driven by hard particles, scale, an abrasive workpiece, or repeated sliding contact. D2 is often considered when this predictable, gradual wear is the primary problem and shock loading remains controlled.
Adhesive wear and galling involve material transfer, pickup, or local seizure between the punch and workpiece. These problems are influenced heavily by workpiece material, surface finish, lubrication, clearance, and coating. Changing from D2 to M2 may not correct galling if friction and material adhesion remain the real causes.
Wear combined with chipping or heat creates a different selection problem. M2 may provide a more useful performance balance where the edge must resist abrasion while also tolerating repeated stress and sustained temperature.
Before changing steel, inspect how the existing punch is deteriorating:
| Observed condition | Likely issue to investigate | Material implication |
| Smooth, gradual edge recession | Abrasive wear | D2 may remain suitable; compare maintenance interval and total cost |
| Material pickup or rough deposits | Galling, finish, lubrication, coating | Correct surface conditions before blaming bulk steel |
| Small pieces breaking from the edge | Chipping, excessive hardness, geometry, clearance, side loading | M2 may be considered after system causes are controlled |
| Rapid wear during long uninterrupted runs | Combined abrasion and heat | M2’s hot-hardness capability may become more relevant |
SunshinePro’s die punch pin page lists precision grinding and TiN and TiCN coating options. These processes can support surface condition and wear control, but a coating cannot compensate for unsuitable steel, poor alignment, incorrect clearance, or weak punch support.
Toughness, Chipping, and Punch Geometry
Punch toughness is not determined by the steel name alone. The final hardness, heat treatment, edge shape, unsupported length, and loading direction all affect whether the punch bends, chips, or develops fatigue cracks.
A large, well-supported round punch and a long, narrow punch do not place the same demands on the material. Small-diameter punches, sharp internal features, narrow points, and long unsupported sections create greater stress concentration and bending risk.
Repeated chipping can result from:
- Excessive hardness for the geometry
- Incorrect punch-to-die clearance
- Poor guiding or alignment
- Side loading
- Insufficient head or body support
- Grinding damage
- An uncontrolled EDM recast layer
- Heat-treatment defects
- Local overload from stock variation
A published failure analysis of an AISI D2 punch found that punch damage could involve fatigue, carbide cracking, excessive loading, heat-treatment issues, backup-plate wear, clearance, and guiding conditions. The study reinforces a basic rule: changing the material without correcting the mechanical cause may only move the failure to another location. See the study on fatigue and wear damage in an AISI D2 punch.
M2 may deserve evaluation when a D2 punch repeatedly chips despite correct alignment, suitable clearance, stable heat treatment, and adequate support. It should not be treated as a substitute for investigating the die system. A more complete diagnosis of side loading, clearance, guiding, and fracture causes belongs in the guide to punch breakage in stamping dies.
When Press Speed Makes M2’s Hot Hardness Relevant
The term “high-speed steel” often leads to an oversimplified rule: fast press equals M2. Actual punch conditions are more complicated.
Strokes per minute affect the number of loading events, but they do not directly state the cutting-edge temperature. Thermal demand also depends on:
- Continuous run duration
- Workpiece strength and thickness
- Hole size and punch geometry
- Punch-to-die clearance
- Friction and galling
- Lubrication
- Heat dissipation between strokes
- The duration and frequency of production stops
A fast press running short batches of thin, manageable stock may produce less sustained edge heat than a slower press running thick, high-strength material continuously.
M2’s hot hardness becomes more valuable when the cutting edge remains hot enough for ordinary cold-work performance to deteriorate. That condition may appear during long progressive-die runs, difficult stock punching, high friction, or inadequate cooling between cycles.
D2 can still be suitable at a high numerical press speed when thermal load, impact, and chipping risk remain controlled. M2 should therefore be selected because of the complete duty cycle, not because the press specification contains a high strokes-per-minute number.
D2 or M2? Choose by Failure Mode and Application
The following table provides a starting direction. It is not a substitute for examining the die, workpiece, heat treatment, and failed punch.
| Application condition | Likely starting candidate | Reason | Check before deciding |
| Stable, gradual abrasive wear | D2 | Strong cold-work wear capability may be sufficient | Hardness, sharpening interval, stock abrasiveness |
| D2 edge repeatedly chips | M2 may be evaluated | A broader toughness and edge-stability balance may help | Clearance, alignment, geometry, heat treatment |
| Long uninterrupted production with sustained edge heat | M2 | Hot hardness becomes more relevant | Actual temperature drivers, friction, lubrication |
| Small-diameter or slender punch | M2 may be evaluated | Geometry may require greater resistance to chipping and fatigue | Unsupported length, guiding, head support |
| Moderate-volume mild or carbon-steel punching | D2 may be sufficient | Thermal and impact demand may not justify M2 | Stock thickness, clearance, desired maintenance interval |
| Stainless or galling-prone material | Application-dependent | Friction, adhesion, and heat may dominate | Lubrication, surface finish, coating, clearance |
| Thick or higher-strength sheet | M2 may offer an advantage | Higher loads can increase edge stress and heat | Punch diameter, press force, support, hole geometry |
| Downtime is substantially more expensive than tool cost | M2 may be economically justified | Added initial cost may be acceptable if reliability improves | Production records and controlled trial results |
Typical Conditions Where D2 Can Be Sufficient
D2 remains a reasonable candidate when the punch experiences predictable wear under stable cold-working conditions. Suitable clearance, strong guidance, adequate support, and controlled hardness allow its wear resistance to be used without excessive chipping.
It can be a practical choice for moderate production duties where current sharpening intervals are acceptable and the application does not create sustained heat or severe impact.
Conditions Where M2 May Justify Its Higher Cost
M2 becomes more attractive when a punch must maintain its edge under combined wear, repeated stress, and thermal demand. Examples include long production runs, difficult or higher-strength stock, slender punch geometry, and applications where recurring D2 chipping continues after system problems have been corrected.
The economic case is strongest when unplanned breakage or press downtime costs much more than the difference in punch material and processing.
Steel Grade Alone Will Not Fix Clearance, Alignment, or Heat-Treatment Problems
Before replacing D2 with M2, confirm that the current punch is being tested fairly. At minimum, review:
- Punch-to-die clearance
- Punch concentricity and alignment
- Guide-post and bushing condition
- Punch support and unsupported length
- Workpiece thickness and hardness variation
- Lubrication consistency
- Grinding burns or edge damage
- EDM surface condition
- Final hardness and tempering condition
- Coating condition
- Wear pattern on the punch and die opening
Incorrect clearance can increase cutting load, burr formation, edge stress, and chipping. Misalignment can place bending loads on a punch designed mainly for compression. Grinding or EDM damage can also provide a starting point for fatigue cracks.
A punch works as part of a larger assembly. The relationship between the punch, retainer, guides, bushings, die insert, and support components is covered more broadly in the die components guide.
Compare Cost by Downtime and Maintenance, Not Steel Price Alone
D2 may have a lower initial cost in many sourcing situations, but purchase price does not show the complete economic result. M2 may cost more to purchase, machine, heat-treat, or grind, yet still be worthwhile if it reduces expensive production interruptions.
A useful comparison should include:
| Cost factor | Question to evaluate |
| Initial punch cost | What is the delivered cost in the specified grade and condition? |
| Sharpening | How many hits occur between scheduled sharpening events? |
| Unplanned breakage | Does the punch wear predictably or fail without warning? |
| Downtime | How much production is lost during replacement and die adjustment? |
| Scrap | Does edge deterioration affect burrs, dimensions, or part quality? |
| Inventory | How many spare punches are required to protect production? |
| Maintenance labor | How much toolroom time is spent inspecting, sharpening, and replacing punches? |
M2 is not automatically the lower-cost choice. It becomes economically attractive only when its performance under the actual application reduces enough maintenance, failure, scrap, or downtime to offset the added cost.
What to Specify Before Requesting a D2 or M2 Punch Pin
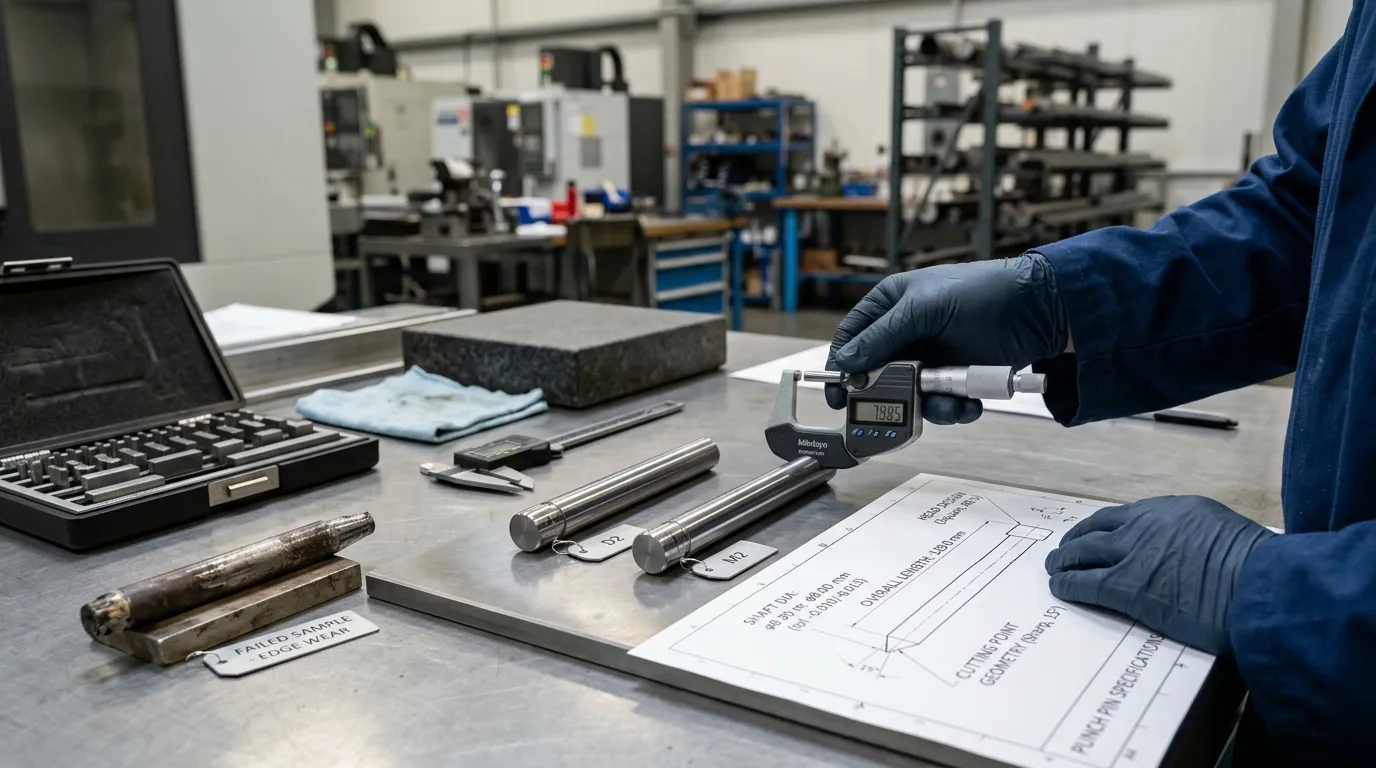
A supplier cannot make a reliable material recommendation from the punch diameter alone. The RFQ should describe both the component and its operating conditions.
Provide:
- A dimensioned drawing
- Punch diameter, length, and unsupported length
- Head design and support arrangement
- Point shape, corner radii, and special cutting features
- Workpiece material and grade
- Sheet thickness
- Hole dimensions and shape
- Punch-to-die clearance
- Press type and operating speed
- Continuous run duration
- Expected annual hit count
- Lubricant and application method
- Existing punch material and measured hardness
- Current failure symptom: wear, galling, chipping, bending, or fatigue
- Photographs or failed samples where available
- Required coating
- Agreed material designation and standard
- Required material certificate
- Heat-treatment documentation
- Hardness inspection requirement
- Acceptance criteria for a production trial
SunshinePro states that non-standard components can be produced from customer drawings. Its die punch pin product page lists custom diameter, length, head design, material, and coating options, together with SKH51, SKH9, DC53, ASP grades, and carbide. The page also mentions CNC machining, precision grinding, EDM, and vacuum heat treatment.
That information does not confirm AISI D2 availability. Buyers requiring D2 should ask the supplier to confirm the exact material designation, applicable standard, heat-treatment condition, and documentation before ordering.
A controlled trial remains the most reliable final check. Compare D2 and M2 using the same drawing, clearance, press, workpiece batch, lubricant, coating status, and inspection method. Record the hit count and actual failure mechanism rather than judging only by whether the punch still appears usable.
When Neither Conventional D2 nor M2 Is the Right Answer
If both materials fail after clearance, support, alignment, lubrication, geometry, and heat treatment have been corrected, the application may require a different solution.
Possible next steps include reviewing:
- Powder-metallurgy high-speed steel
- Carbide
- A different coating system
- Revised punch geometry
- Improved guiding or support
- Changes to clearance or lubrication
SunshinePro lists ASP grades and carbide among its punch-pin material categories, but these alternatives should be evaluated against the same application data rather than treated as automatic upgrades.
For a material review or quotation, submit the punch drawing, workpiece details, production conditions, and current failure evidence through the SunshinePro contact page. The strongest recommendation will come from matching the steel, heat treatment, geometry, and die conditions to the failure mode the punch must actually survive.
Share:


Written By Tonmoy
NEWS
GET SERVICE
With quality parts to meet every budget and friendly staff trained to make your visit informative and hassle free.
